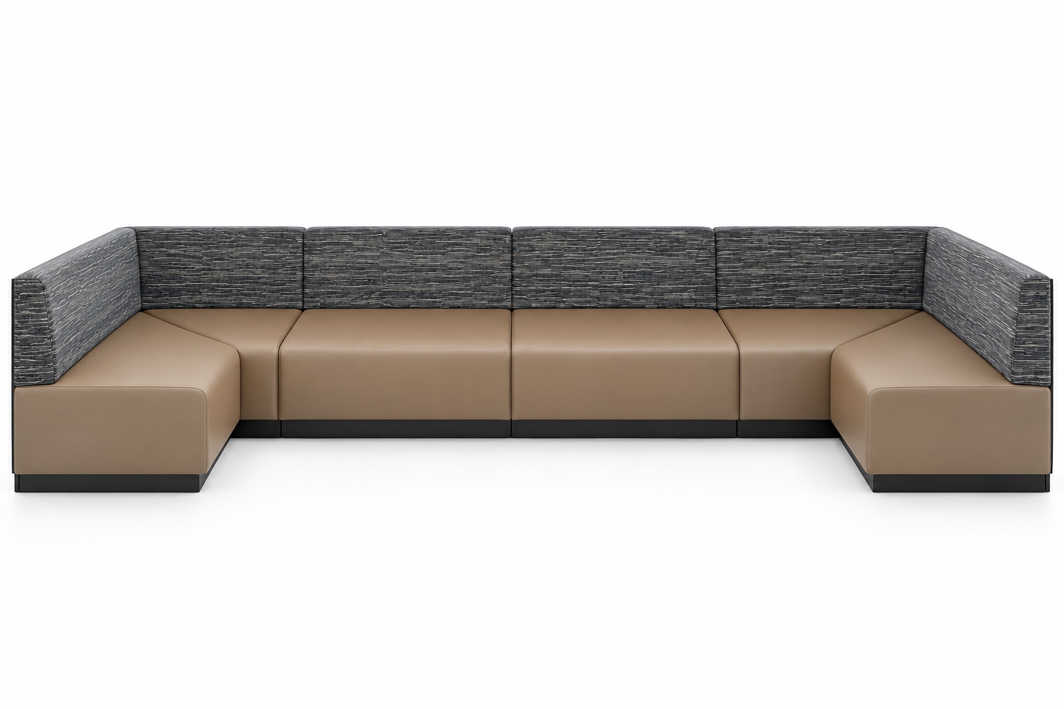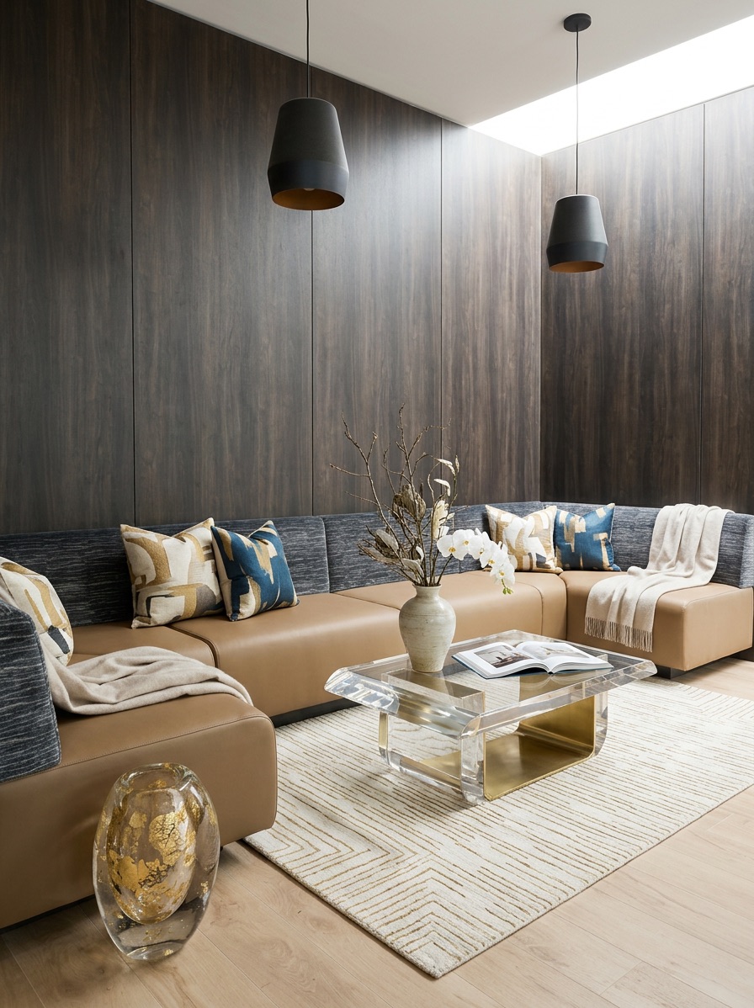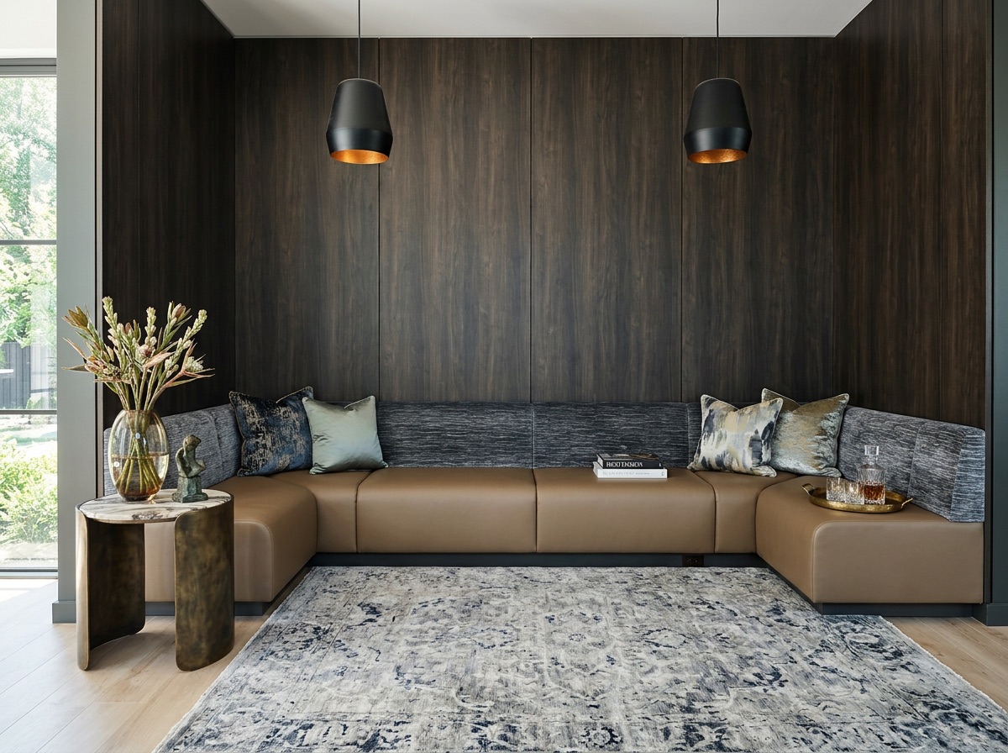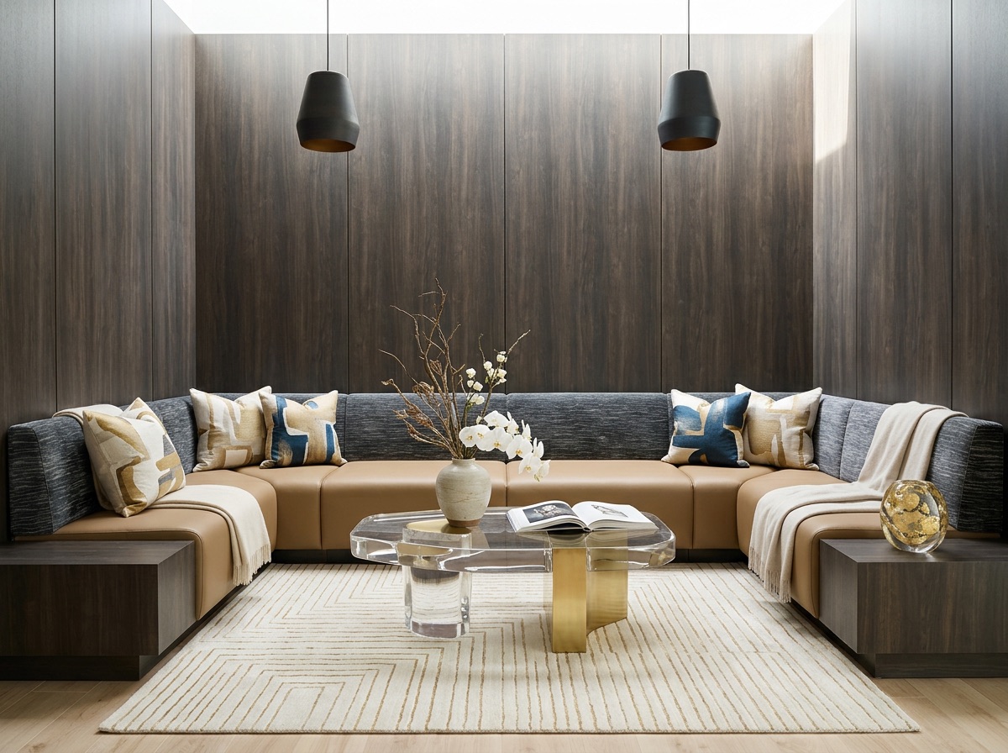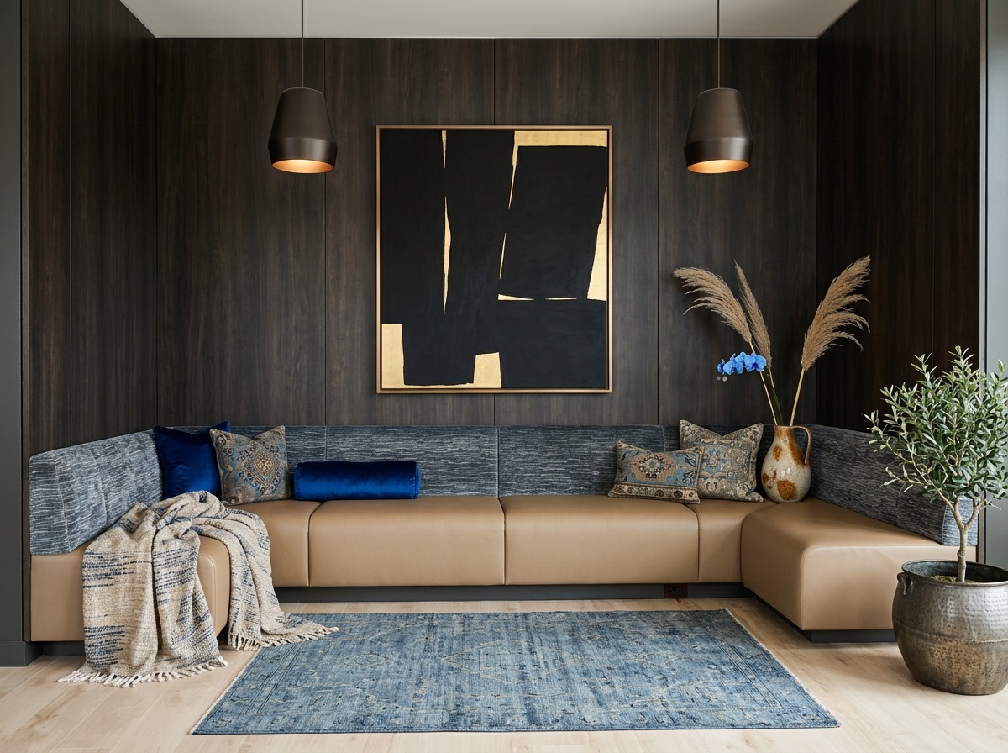
This L shaped commercial banquette combines taupe-brown seats with a charcoal-gray back. Fine horizontal lines in the back fabric add a quiet texture. Skippy Upholstery in Brooklyn fits each upholstered section around the corner layout and its surrounding dark wood panels.
L shaped commercial banquette: design details
Individual seat sections define the length of the bench. The low back and clear geometric shape keep the installation visually simple. Neat seams matter at the corner, where two seating runs meet. The contrasting materials give the back and seat different roles without a busy pattern.
Planning a similar project
Built-in seating starts with the space around it. Share seat lengths, backrest heights, and the depth available for cushions. Table placement and the approach to the seat matter too. For a business, tell us how often people use the furniture and how staff clean it. We can discuss materials around those needs. Smooth panels, tufting, and channel details each create a different look. The choice should work with the frame and leave the seating practical to use.
For a commercial corner seat, include the table layout in your photos. It helps us understand how people approach and use each seating section.
Also decide which elements should remain visible. An exposed wood base, a padded seat front, and a fully covered frame create different results. Reference photos can help explain your preference, while measurements help relate that idea to the actual furniture and the available floor space.
Discuss your project with Skippy
To discuss a similar project, request an estimate and share your location, photos, and preferred finish. We’ll review the details before confirming a plan. You can also explore our commercial upholstery services or find our workshop at 6901 15th Avenue in Brooklyn.
For more ideas, explore a related upholstery project and another related project. Our project portfolio includes different materials, shapes, and upholstery finishes.